11540 Macelli Way, Port St. Lucie, FL 34987
- $532,499
- 4
- BD
- 3
- BA
- 2,399
- SqFt




- List Price
- $532,499
- Days on Market
- 104
- MLS#
- B26022185
- Bedrooms
- 4
- Full Bathrooms
- 3
- Sq. Ft
- 2,399
- Subtype
- Single Family Residence
- County
- St. Lucie
- Subdivision
- Central Park
- Year Built
- 2026
Property Description
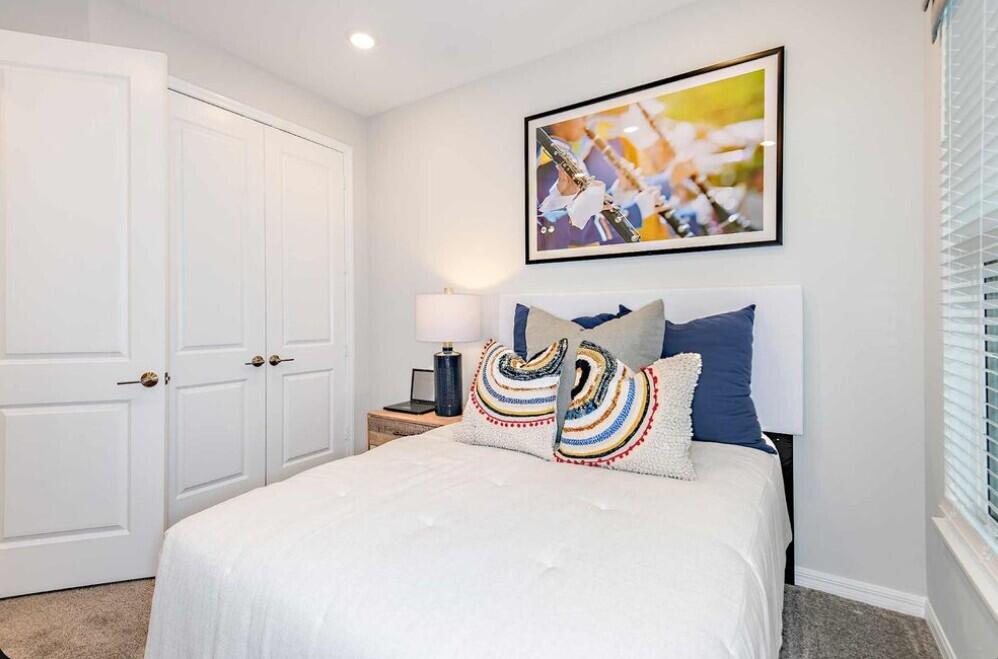
What's Special: Gourmet Kitchen | Dedicated Home Office. New Construction - October Completion! Built by America's Most Trusted Homebuilder. Welcome to the Antigua at 11540 SW Macelli Way in Central Park! The open-concept main living area is filled with natural light from the rear lanai and flows seamlessly into the dining area and kitchen. The gourmet kitchen features a working island, walk-in pantry, and views of the great room, creating an inviting space for everyday living. Pocket sliding glass doors extend the living space outdoors, while 8' interior doors enhance the open feel throughout the home. Tucked away for privacy, the primary suite offers a peaceful retreat with a spacious walk-in closet and a well-appointed bath. Secondary bedrooms are thoughtfully placed, with one near the front of the home alongside an additional full bath. Central Park sits just north of Crosstown Parkway and west of PGA Village, offering quick access to I 95 and nearby shopping, dining, entertainment, medical facilities, and top St. Lucie County schools. Amenities include a pool with lap lanes, splash pad, clubhouse, dog park, playground, and pickleball, tennis, and basketball courts—blending location, lifestyle, and modern living. Additional highlights include: pocket sliding glass door, shower ILO tub, interior door upgrade 8' package, impact windows. Photos are for representative purposes only. MLS#B26022185
Additional Information
- Garage Spaces
- 2
- Hoa
- Yes
- Hoa Amount
- 460
- Pets Allowed
- Call, Yes
- Construction
- Block, Concrete, Stucco
- Cooling
- Central Air
- Flooring
- Carpet, Tile
- Furnished
- Unfurnished
- Heating
- Electric
- Restrict
- SeeRemarks
- Roof
- Shingle
- Security
- Carbon Monoxide Detector(s), Smoke Detector(s)
- Utilities
- Underground Utilities
- View
- Garden
- Amenities
- Clubhouse, Dog Park, Home Owners Association, Pool, Recreation Facilities, Tennis Court(s)
- Stories
- 1
- Acres
- 0.14
- Price Per Sqft
- $221
Mortgage Calculator
Listing courtesy of Taylor Morrison Realty of Florida. Contact:
 All listings featuring the BMLS logo are provided by Beaches MLS Inc. Copyright 2026 Beaches MLS. This information is not verified for authenticity or accuracy and is not guaranteed. © 2026 Beaches Multiple Listing Service, Inc. All rights reserved.
Agent: Michelle Campbell | Email: mcampbell@taylormorrison.com