1217 Haywagon Trail, Loxahatchee, FL 33470
- $515,000
- 3
- BD
- 2
- BA
- 1,952
- SqFt






- List Price
- $515,000
- Days on Market
- 35
- MLS#
- B26061869
- Bedrooms
- 3
- Full Bathrooms
- 2
- Sq. Ft
- 1,952
- Subtype
- Villa
- County
- Palm Beach
- Subdivision
- Arden Pud Pod I South
- Year Built
- 2023
Property Description
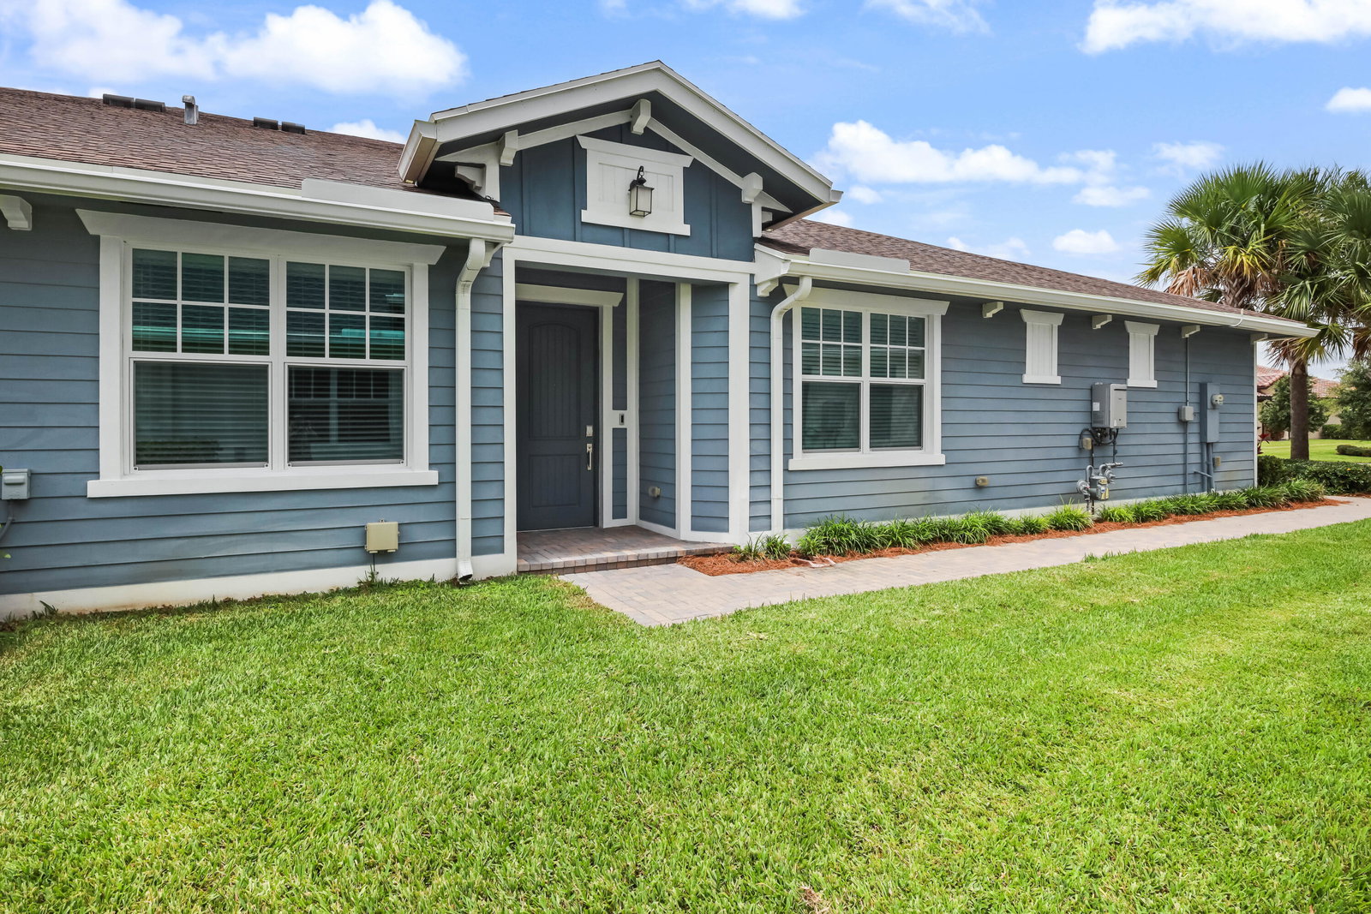
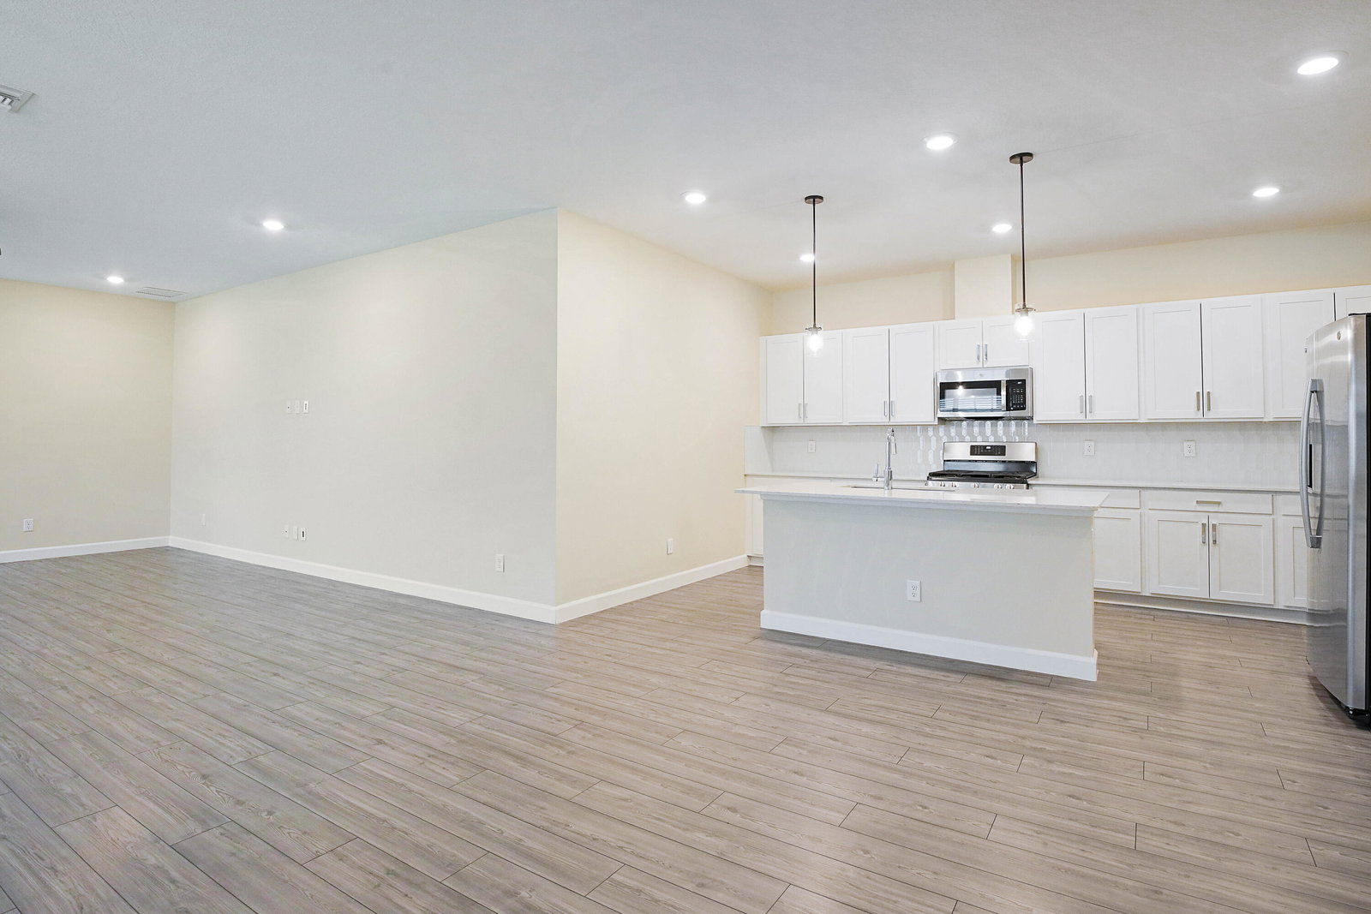
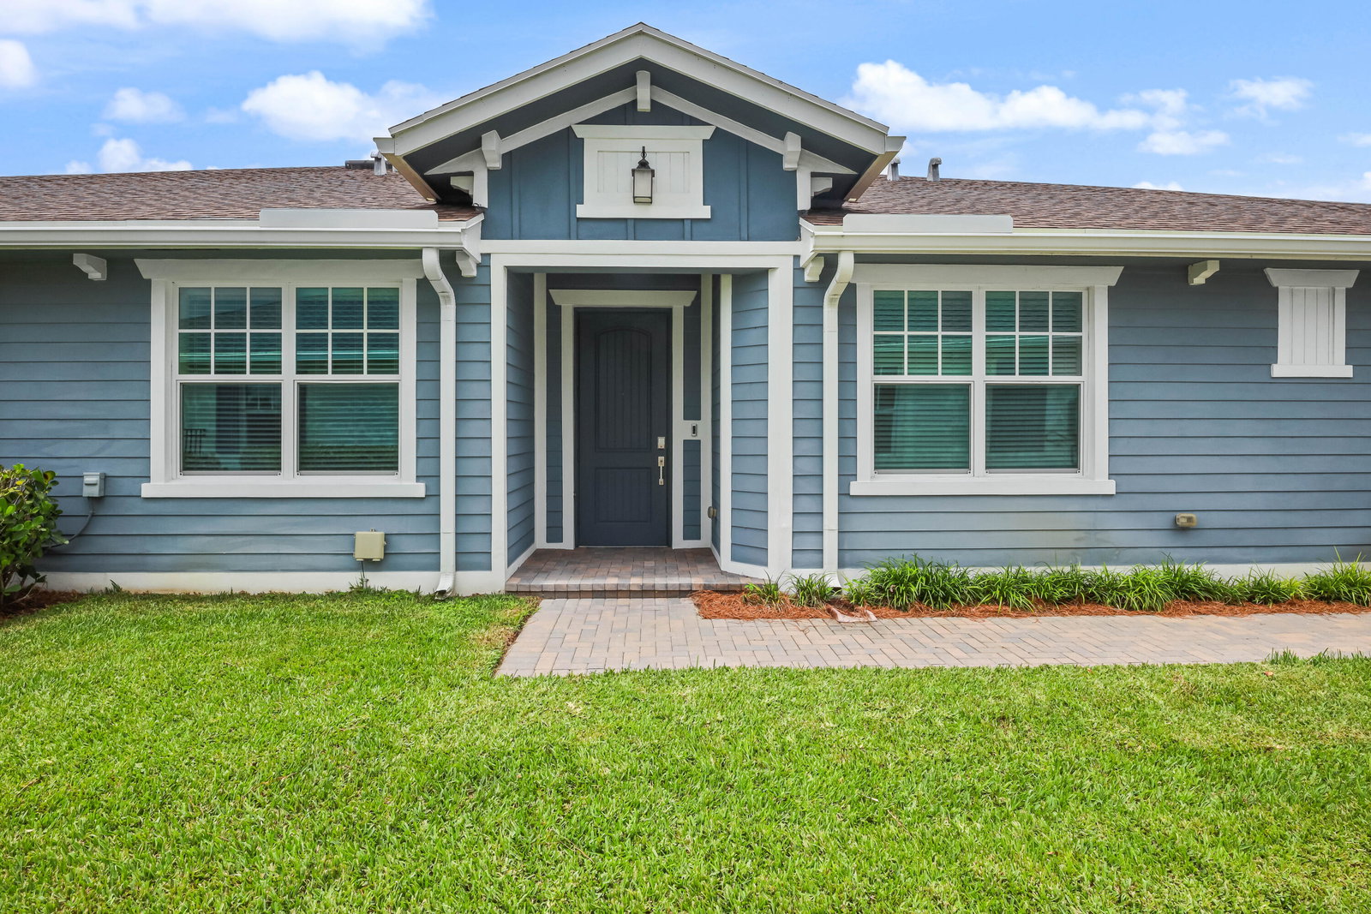
This is it- you have found the one you have been waiting for! This 2023 impeccable, spacious home with nearly 2,0000 living square feet has great curb appeal. You will love the appealing wedge wood blue exterior with stone trim as you walk up the brick paver pathway to the front door, where you will notice the well groomed and freshly mulched landscaping along the way. When you enter the interior, you will step onto the luxurious vinyl plank flooring and be immediately wowed by the wide open floor plan and gorgeous kitchen which features quartz counter tops and an impressive island with an under mount stainless sink with stylish goose neck faucet. The kitchen is equipped with GE stainless appliances such as a double-door refrigerator with ice maker and water dispenser, gas cooking range, microwave, and dishwasher. The counter tops are covered in lush granite and there is a roomy walk-in pantry. The expansive great room is comprised of the kitchen, dining room, and living room, to be enjoyed by all who enter this home. Step out onto the screen enclosed patio from the living room's sliding glass doors to enjoy sipping your coffee in the morning and balmy Florida breezes in the evening. There is a sweeping green area in the rear of this home for your enjoyment and peace. The "Icing on the Cake" is that all the flooring in this home is adorned with the same luxurious vinyl plank flooring throughout, with the exception of the tiled bathrooms, and creates a great flow. The bedroom plan is split- the primary bedroom suite is huge with a double closet and walk in closet. It has its own bathroom with double vanity with quartz counter top and double sinks, generous walk in shower, separate toilet area, and linen closet. The other two bedrooms include walk in closets and share the 2nd bathroom of the home, which includes a tub. There is an exchange area- extra cabinet and counter area right outside the bathroom and near the doorway leading out to the 2 car garage. The laundry room is ample and includes washer and gas dryer, and there is a gas tankless hot water heater for your convenience. All this and location, too! The Arden community is well-known for its connection to nature, with 20 miles of walking paths, beautiful lakes, two 5 acre organic farms with barns for the residents, and butterfly garden. There is a beautiful 2-story lake house that is equipped with a 3,000 square feet gym that has all that you need for fitness and more! You will feel like you are at a resort when swimming in the massive beach entry pool and quiet pool on the 2nd floor. Community has planned activities, dock for canoes and kayaks, field event lawn, basketball, tennis, playground, new skate park, and so much more! Impressive school district! RUN, don't walk to this one!
Additional Information
- Garage Spaces
- 2
- Hoa
- Yes
- Hoa Amount
- 326
- Pets Allowed
- Cats OK, Dogs OK, Yes
- Construction
- Block, Concrete, Stone, Stucco
- Cooling
- Central Air, Ceiling Fan(s), Electric
- Equipment
- None
- Flooring
- Tile, Vinyl
- Heating
- Central, Electric
- Restrict
- NoBoats, NoCommercialVehicles, NoRv, NoTrailerParking, OkToLease
- Roof
- Tile
- Security
- Security Gate, Gated with Guard, Gated Community, Smoke Detector(s)
- Taxes
- $8,172
- Utilities
- Electricity Connected, Natural Gas Available, Sewer Connected, Underground Utilities, Water Connected
- View
- Garden
- Amenities
- Basketball Court, Bike Storage, Boat Facilities, Boating, Clubhouse, Dog Park, Elevator(s), Fitness Center, Gated, Home Owners Association, Maintenance, Maintenance Grounds, Management, Pickleball, Pier, Playground, Pool, Property Manager On-Site, Restaurant, Security, Sidewalks, Spa/Hot Tub, Sports Fields, Street Lights, Tennis Court(s)
- Stories
- 1
- Acres
- 0.14
- Price Per Sqft
- $263
- Elementary School
- Binks Forest
- Middle School
- Wellington Landings
- High School
- Wellington
Mortgage Calculator
Listing courtesy of CENTURY 21 Tenace Realty. Contact:
 All listings featuring the BMLS logo are provided by Beaches MLS Inc. Copyright 2026 Beaches MLS. This information is not verified for authenticity or accuracy and is not guaranteed. © 2026 Beaches Multiple Listing Service, Inc. All rights reserved.
Agent: Cheryl A Speziale | Email: cherylspez@gmail.com